Volumetric
More finish can travel with the module. Highway width and the crane lift plan decide whether it fits.
An allied buildings search often starts with a picture of a finished building. BeamSpan Sourcing, an independent sourcing partner, turns that picture into purchase requirements. The desk is not a manufacturer or an authorized dealer. The four labels below are comparison dimensions, not products this site manufactures.

More finish can travel with the module. Highway width and the crane lift plan decide whether it fits.
Wall and roof panels may ship denser. Site assembly and weather exposure increase.
Transport state and unfolded module dimensions both belong in the brief, plus the connection sequence.
Primary frame, purlins and girts are engineered to the stated wind speed, ground snow load and seismic design category.
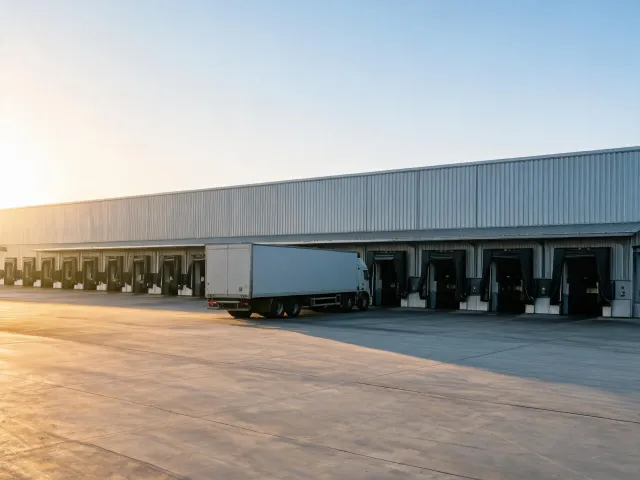
Record clear height under the haunch, dock door count, and design live load if a mezzanine is required. Ask the project engineer to specify collateral loads for sprinklers and suspended services.
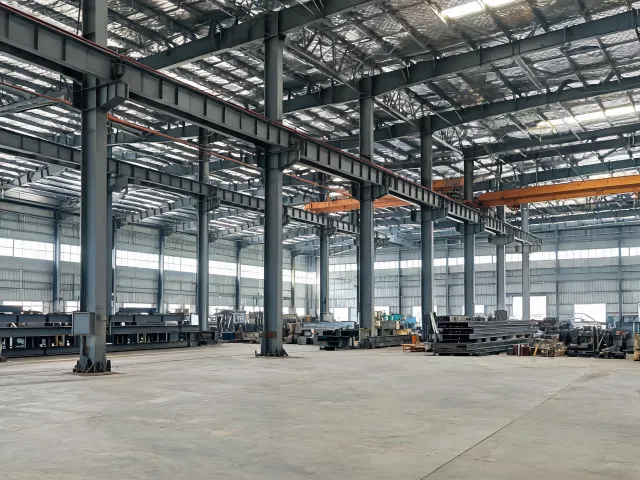
Hook height, runway beam reactions and bay spacing drive the rigid frame. A 10 ton crane is a buyer input for that shop, not a catalog default.
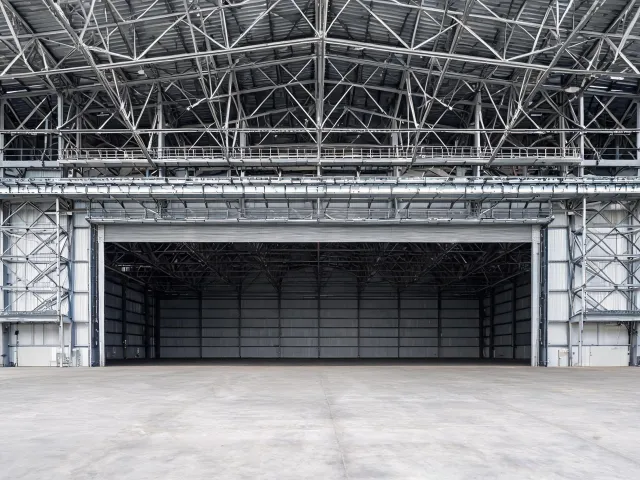
Door opening width, tail height and wind exposure category on an open door are part of the brief. Do not reuse a warehouse snow load without checking the jurisdiction.
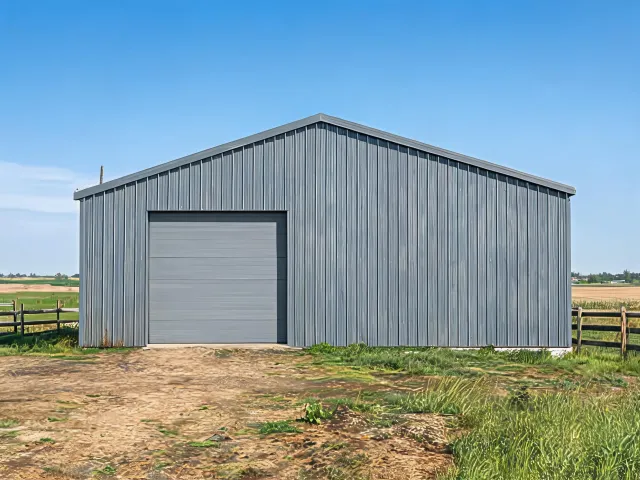
Corrosion exposure, door width for machinery and a simple foundation interface matter more than interior finish. Say if the building is relocatable.
Method comparison belongs here because the use does not pick the construction path by itself. Volumetric modules reduce site hours when the transport envelope clears the route and the crane can set the box. Panelized construction keeps shipping volume down and asks the erector to close the building in the weather window. A standardized unit is faster to compare when published module dimensions fit. A custom engineered system fits odd spans and local amendments, and it takes longer to align.
Ask for design criteria sheets citing the wind speed, wind exposure category, ground snow load and seismic design category used in the run. Request anchor reactions, a steel grade and coating description, and the thermal transmittance of the insulated metal panel if the energy code applies. Fire-resistance rating is a jurisdiction item. AISC 360 and AWS D1.1 are references to confirm against the offer, not stamps owned by this website. IBC adoption year must match the authority having jurisdiction. IRC may apply to a dwelling path and should not be pasted onto a storage building without that check.
Stage one is engineering approval of geometry: clear span, eave height, bay spacing. Stage two is fabrication release after the buyer accepts deviations. Stage three is freight to the named destination, with partial shipments called out. Stage four is set and close-in. A shell quote may stop at stage two or three. An installed quote must name who supplies the crane lift plan. Turnkey language still needs a written exclusion list for utilities and permits.
Overhead power, a narrow rural approach, a slab that is already poured, and a flood plain finish-floor requirement all change the foundation interface. If volumetric width exceeds the route, the alternative is not equivalent even when the floor area matches. Write the constraint in the inquiry so the factory can decline early. Quantity and destination still have to sit beside the constraint, because one building in a city is a different freight problem from six modules at a remote camp.
Shell versus a completed building is the commercial dispute that ruins spreadsheets. The shell can be the right buy when local trades are already under contract. The broader scope can be the right buy when the site has little local erection capacity. Compare those choices on included work, not on a single percentage. Continue in the option list or send the use case.
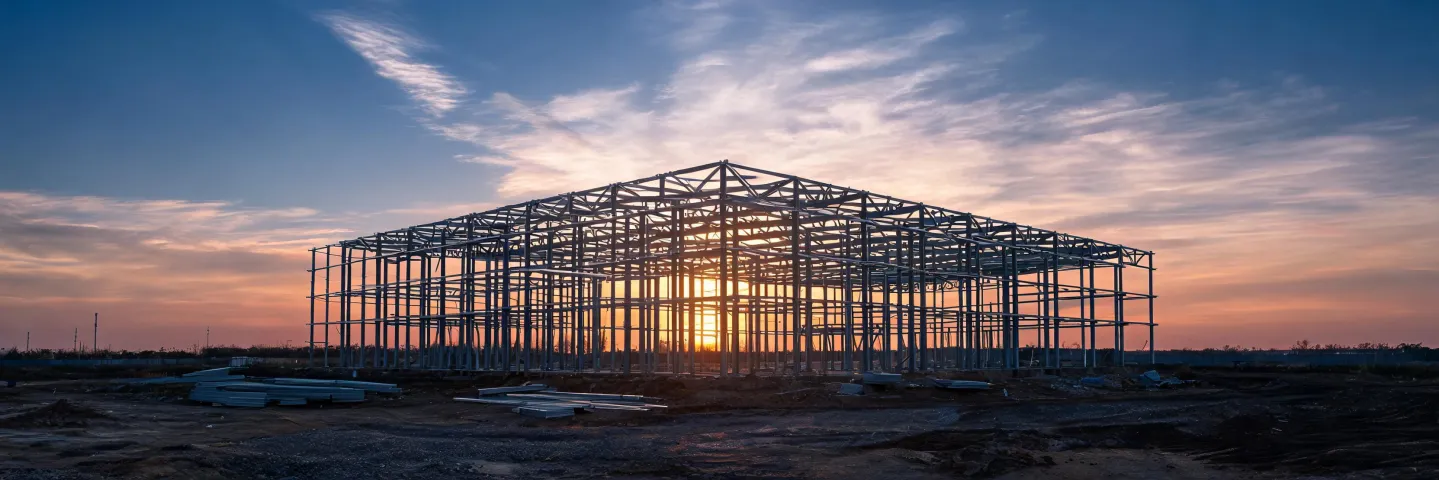
Footprint, loads, jurisdiction, quantity and destination are enough to start a comparable request. Compliance is confirmed only after those facts exist.
Request Factory Quotes